Currently under construction, this project involves the restoration and transformation of a historic townhouse in Sliema, Malta. The property forms part of five houses commissioned by the same family at the turn of the twentieth century. Together with its immediate neighbour, it retained its original configuration, having avoided the subdivision and conversion that have transformed many similar townhouses in Malta over the last decade.
The design approach is guided by a desire to reveal and strengthen the building's existing qualities while carefully adapting it for a contemporary living standard. Rather than imposing a new architectural language, the intervention seeks to establish a dialogue between the original structure and a series of contemporary insertions.
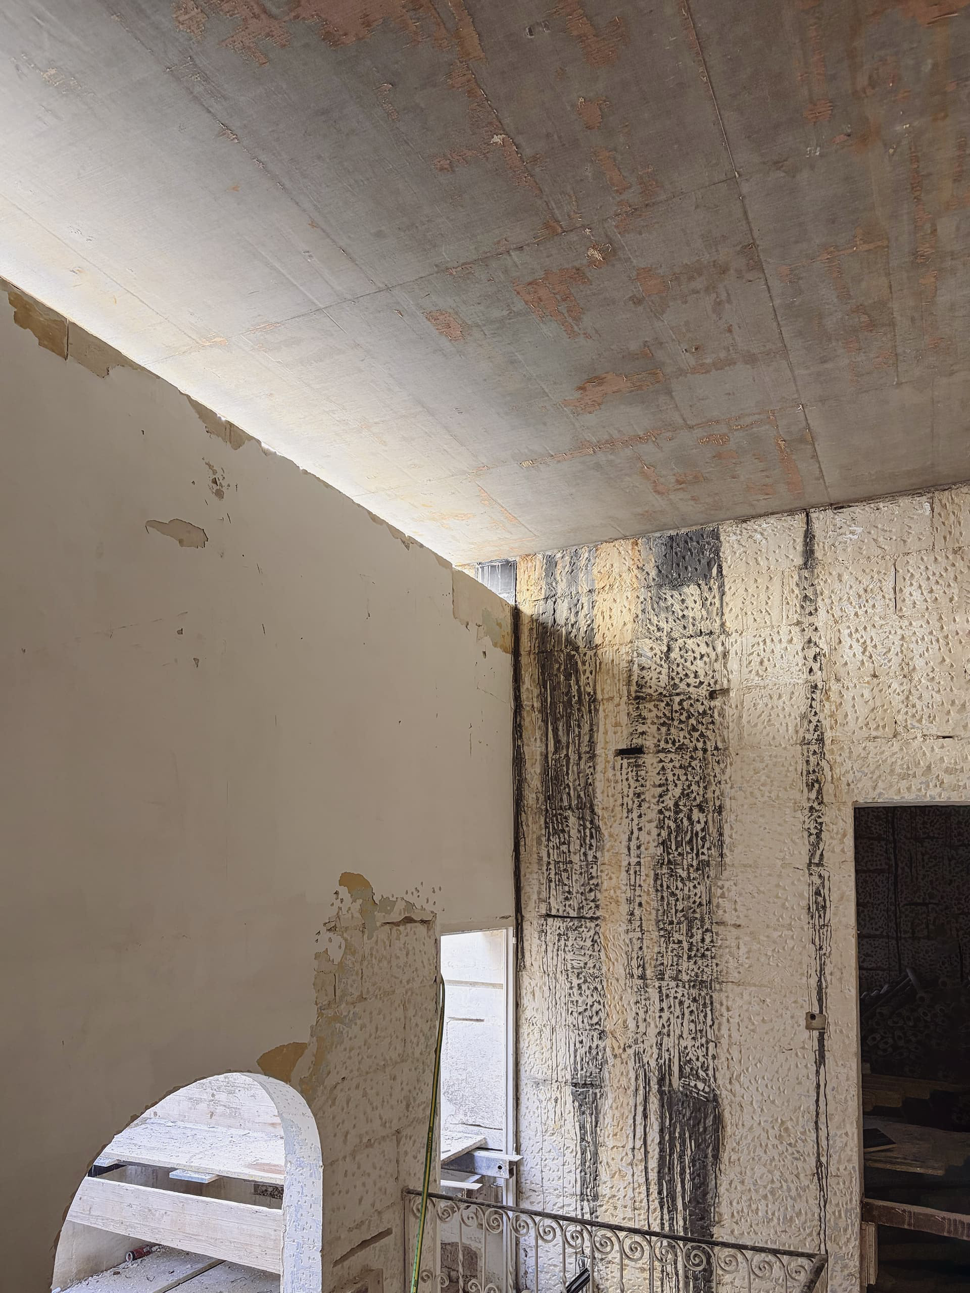
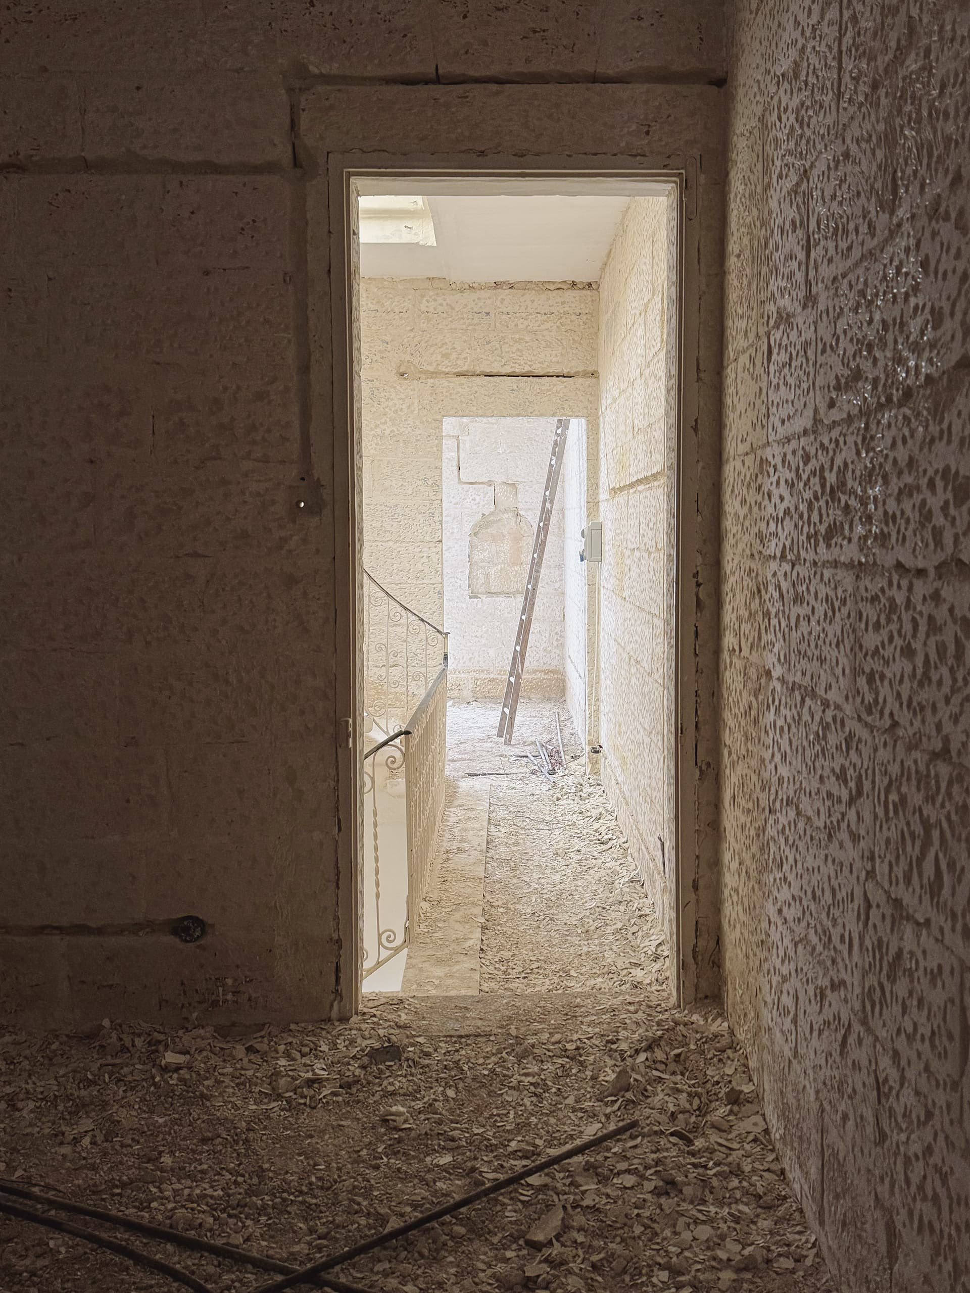
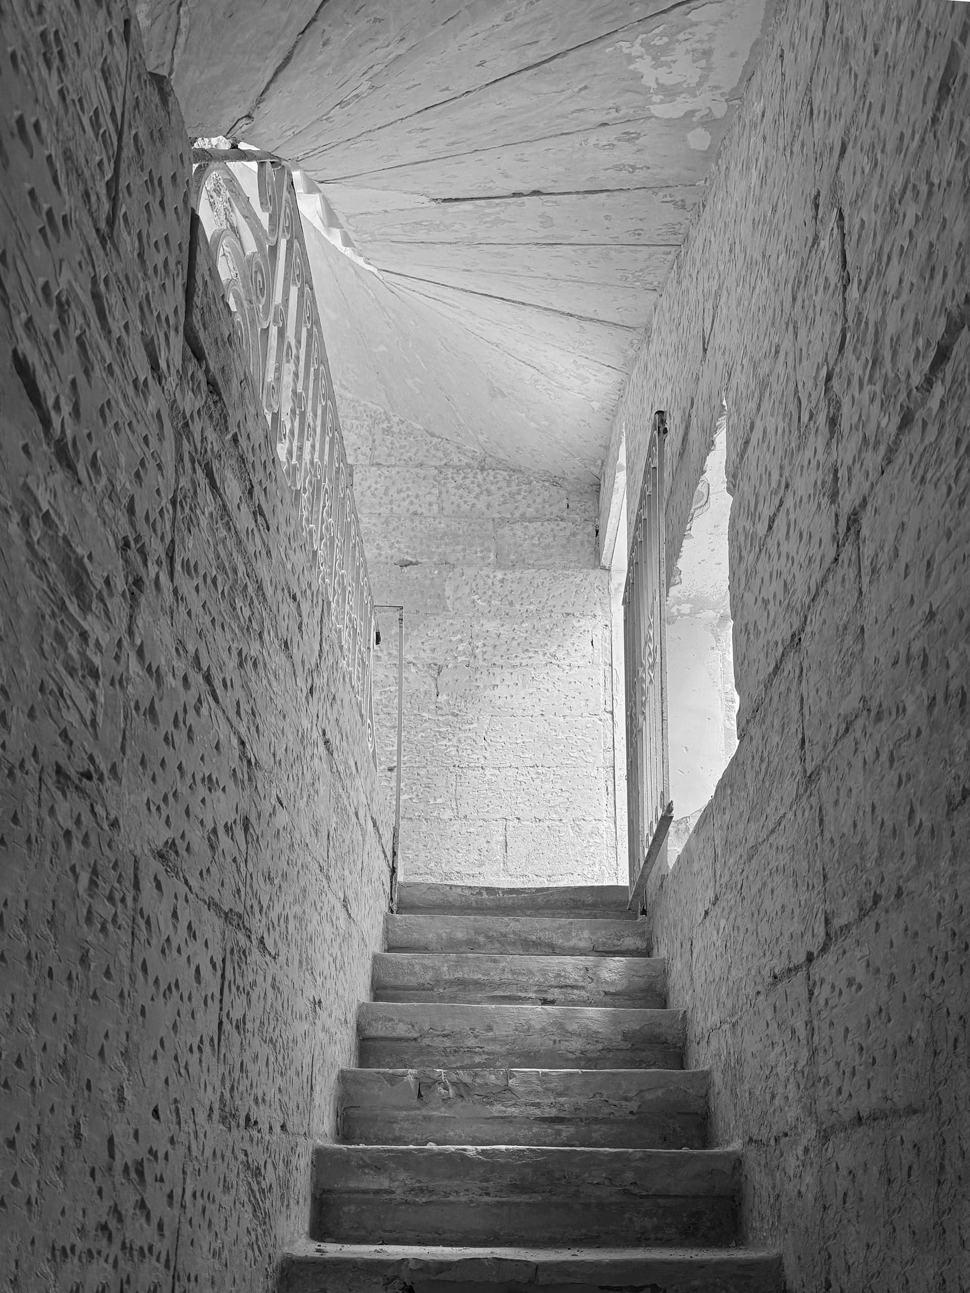
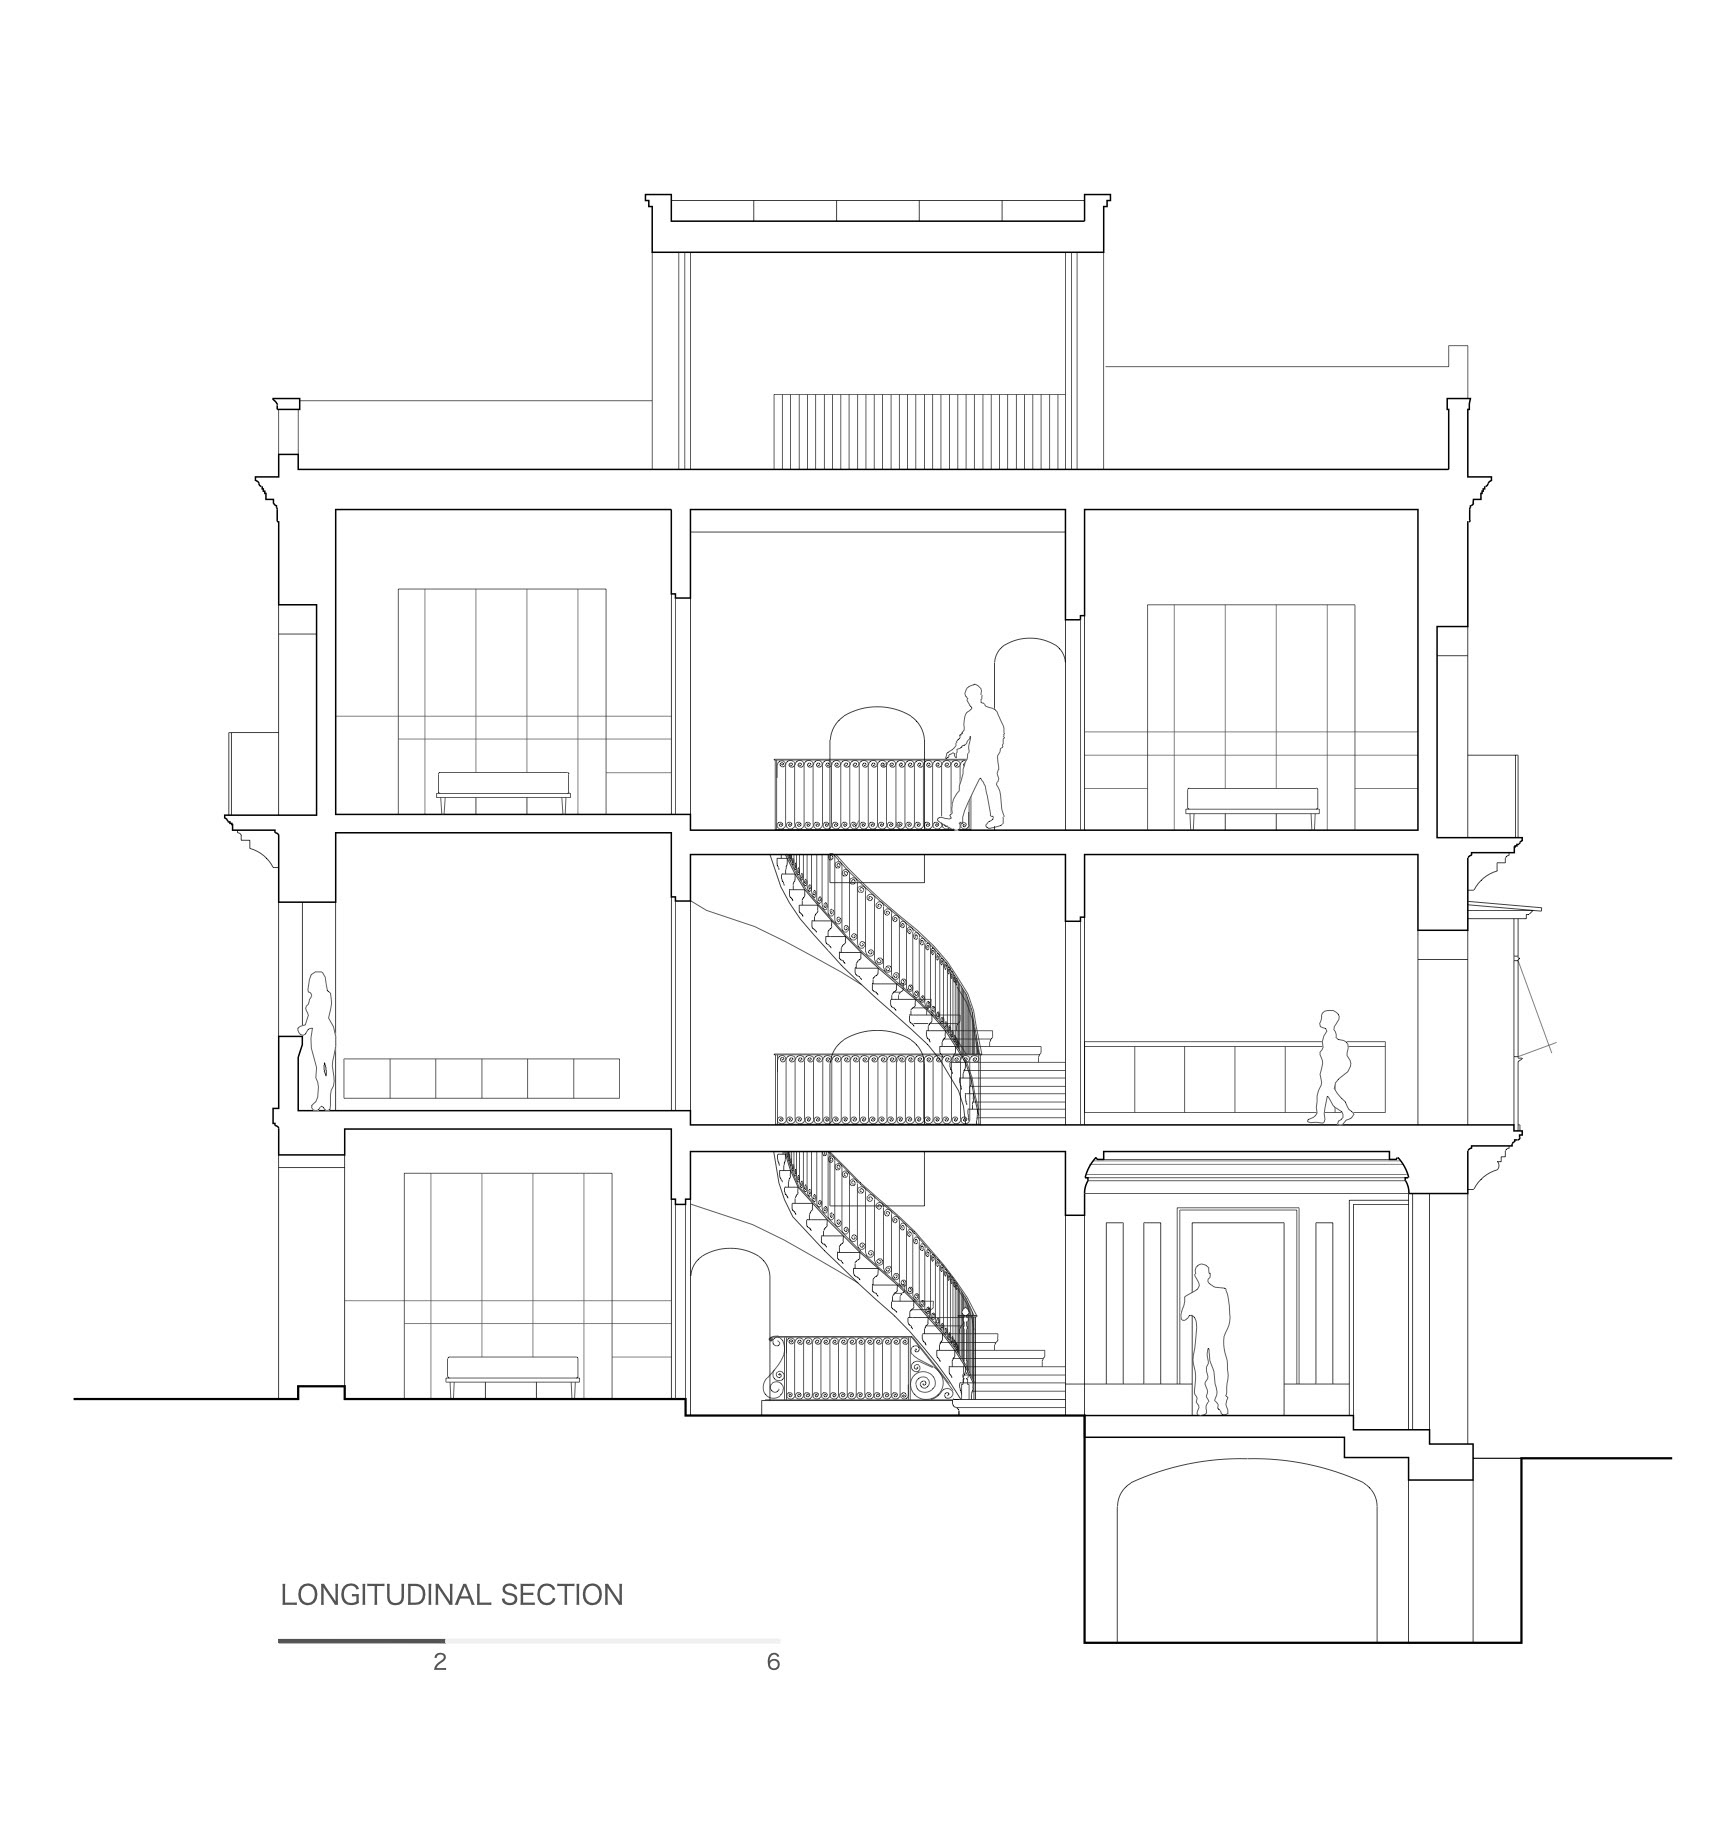
Upon entering the house the ornamental ceilings, generous proportions, and characteristics of traditional Townhouse entry are restored. Along the entrance hall, a series of carefully articulated vertical openings provides the first glimpse of the architectural transformation taking place deeper within the building. These openings reveal a newly created double-height space formed by removing part of the floor of the former priest's room.
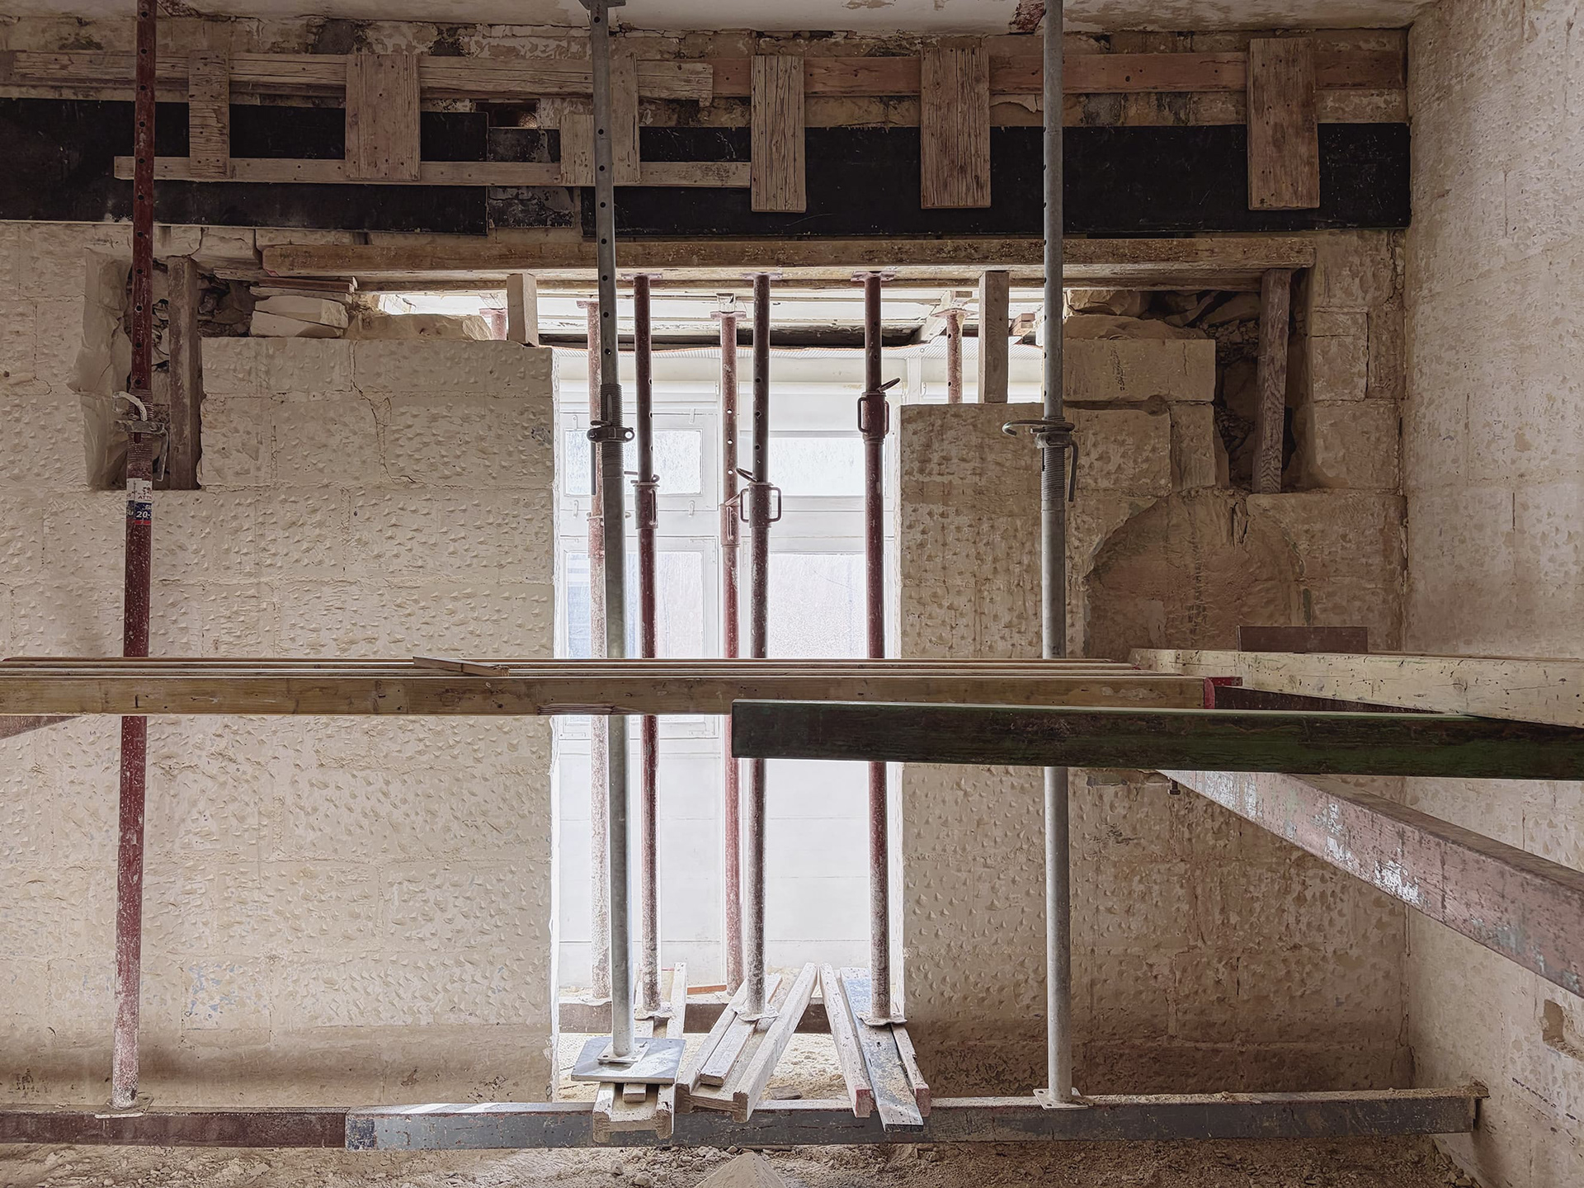
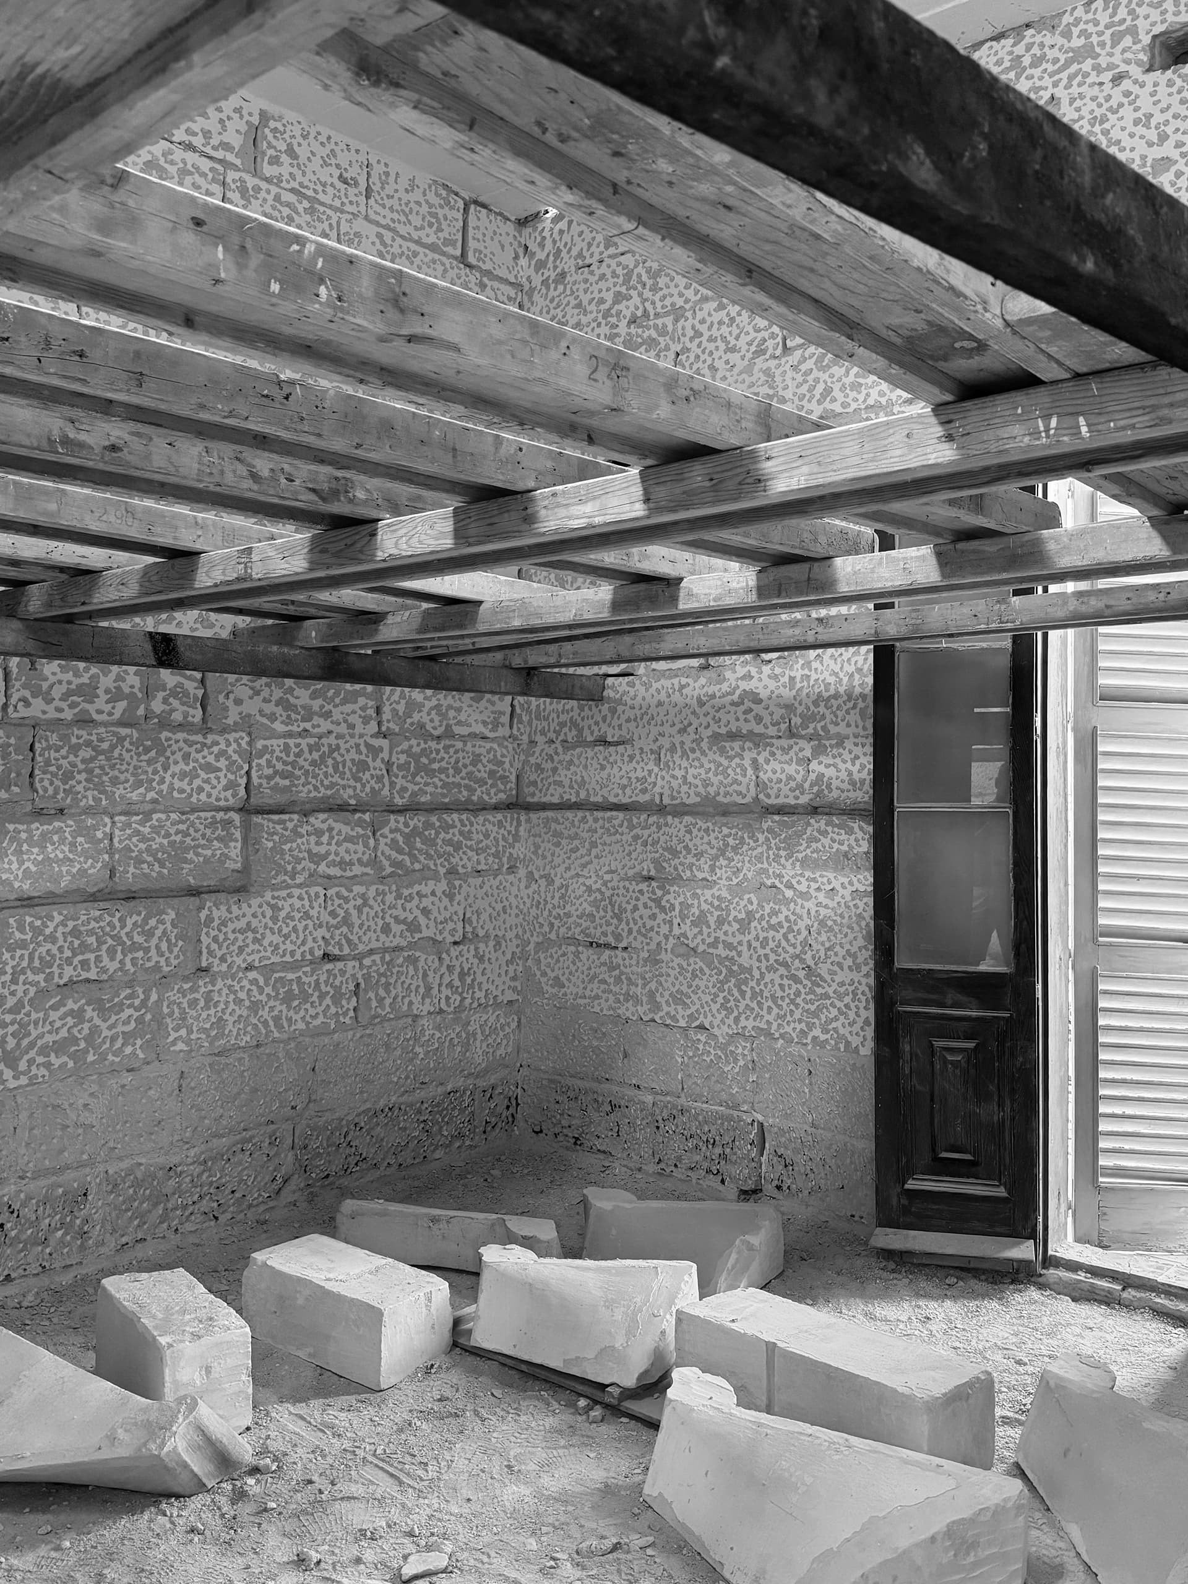
Originally, the lower level of the house served as a space for keeping livestock, where limited daylight and poor ventilation were of little concern. Over time, however, the steel beams supporting the traditional stone floor began to corrode, causing significant damage to the structure above. Rather than simply replacing the existing floor, the intervention selectively removed portions of it, transforming a structural challenge into an opportunity to introduce light, ventilation and visual connections between levels. The result is a brighter and more usable basement level, while preserving the character of the original building.
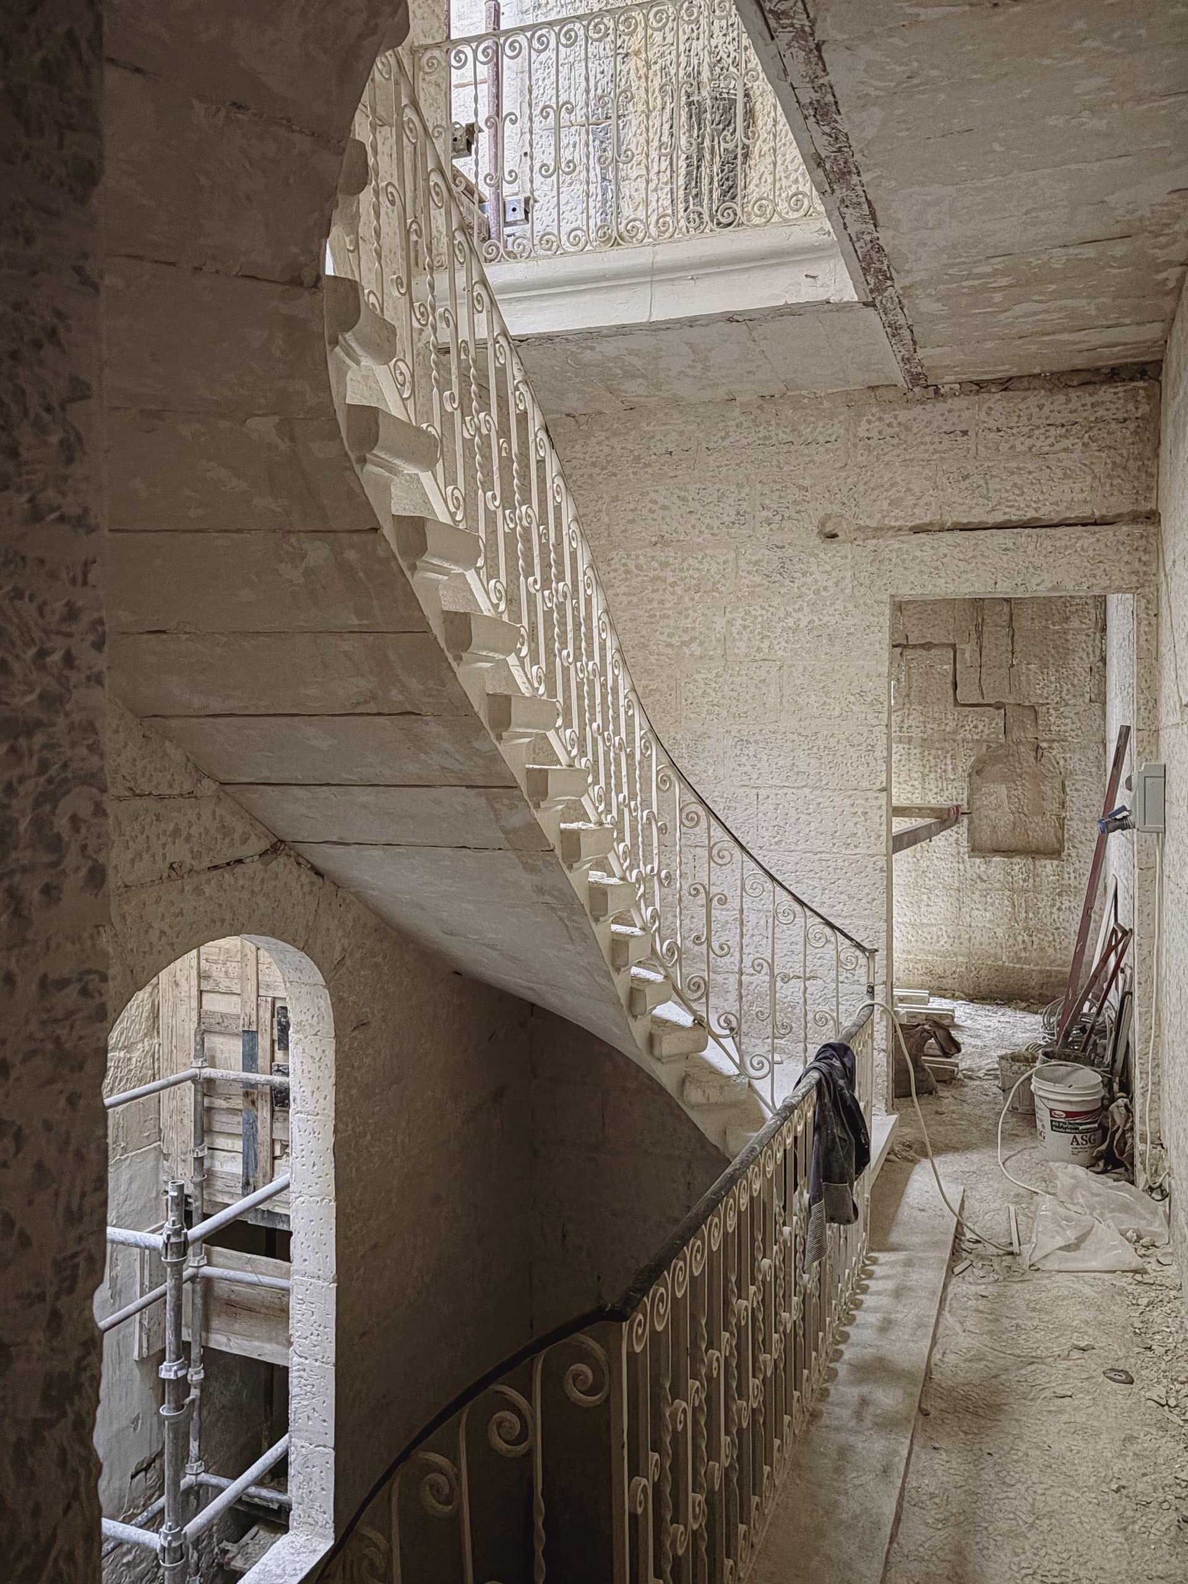
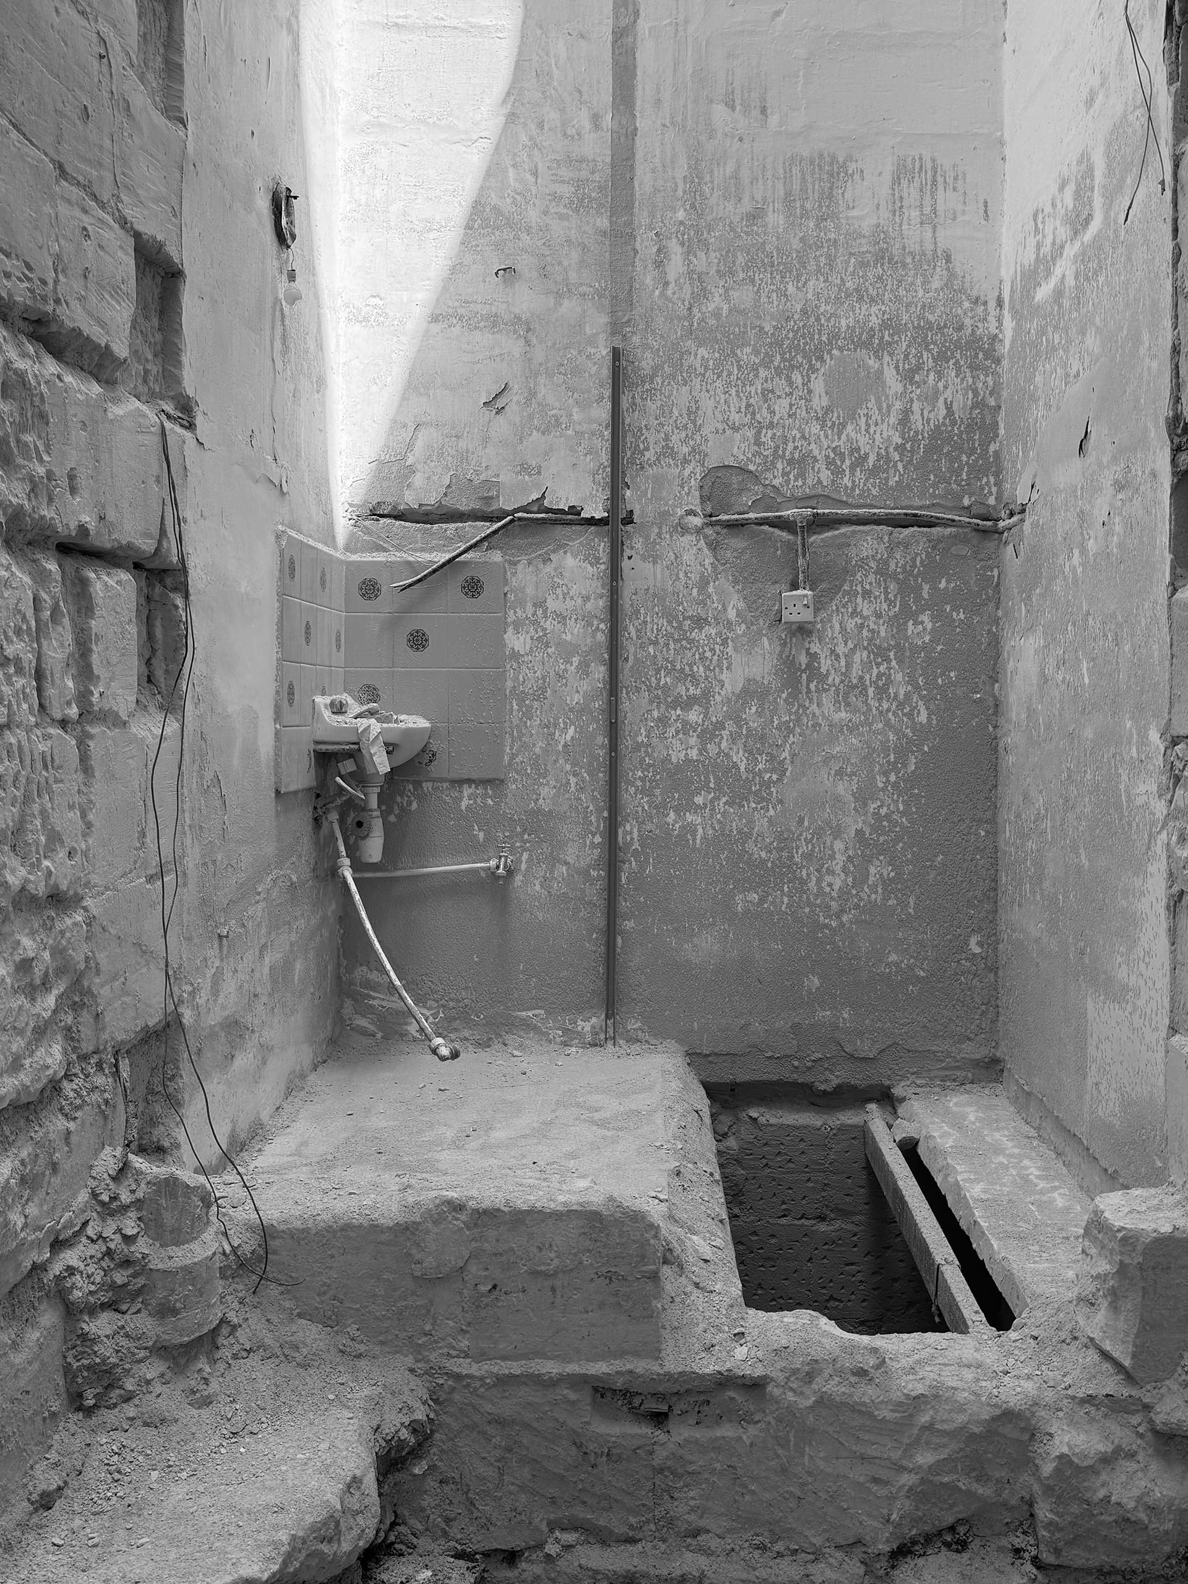
At the centre of the house, the traditional internal yard once again becomes a source of light and air throughout the house. Years of exposed services, post-war accretions and incompatible finishes are removed to reveal the original Franka limestone masonry behind.
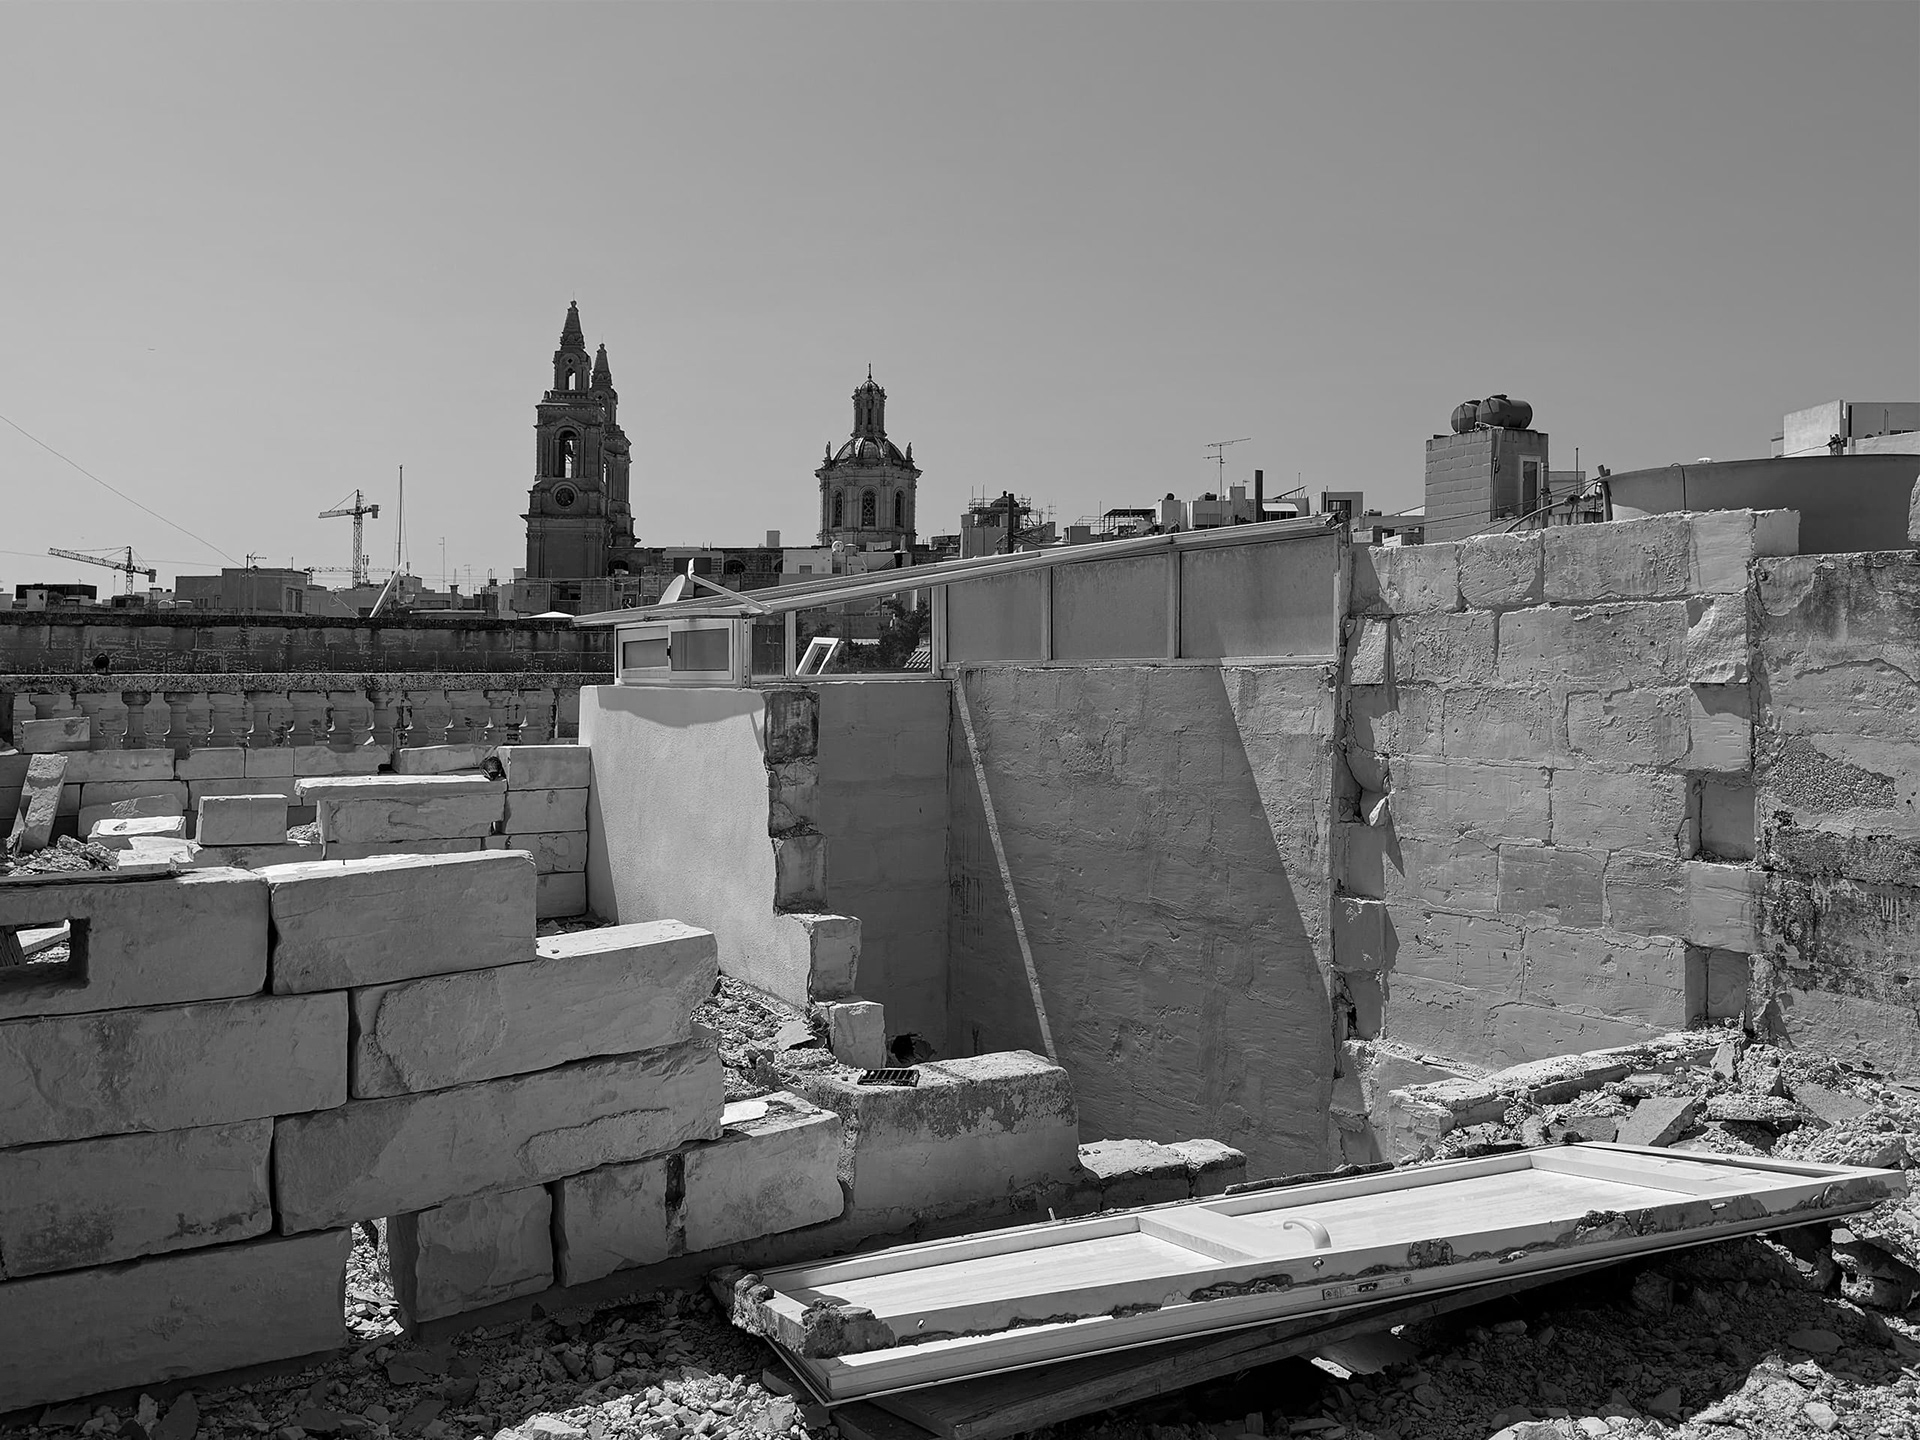
The most substantial addition is made at roof level, where a new volume is set back from the existing façades and constructed using the same double-leaf limestone masonry principles as the original house. A continuous raised deck extends across the roof, seamlessly connecting the interior with its two external terraces. Both providing distant views towards the Marsamxett Harbour and Valletta.
location: sliema, malta
type: restoration and renovation
program: residential
area: 180 sqm
status: under construction (2026)
services: architecture, interior design, permits, procurement, site coordination